

Listing Courtesy of:
Presidio Real Estate Idaho
Agency Phone: 208-344-7477

BEDS4
BATHS3.00
SQUARE FEET3,731
MLS#98995879
STATUSNew
PROPERTY TYPEResidential - Single Family
SUBDIVISIONHarris North
SCHOOLBoise School District #1
Listing Courtesy of:
Presidio Real Estate Idaho
Agency Phone: 208-344-7477
Property Description
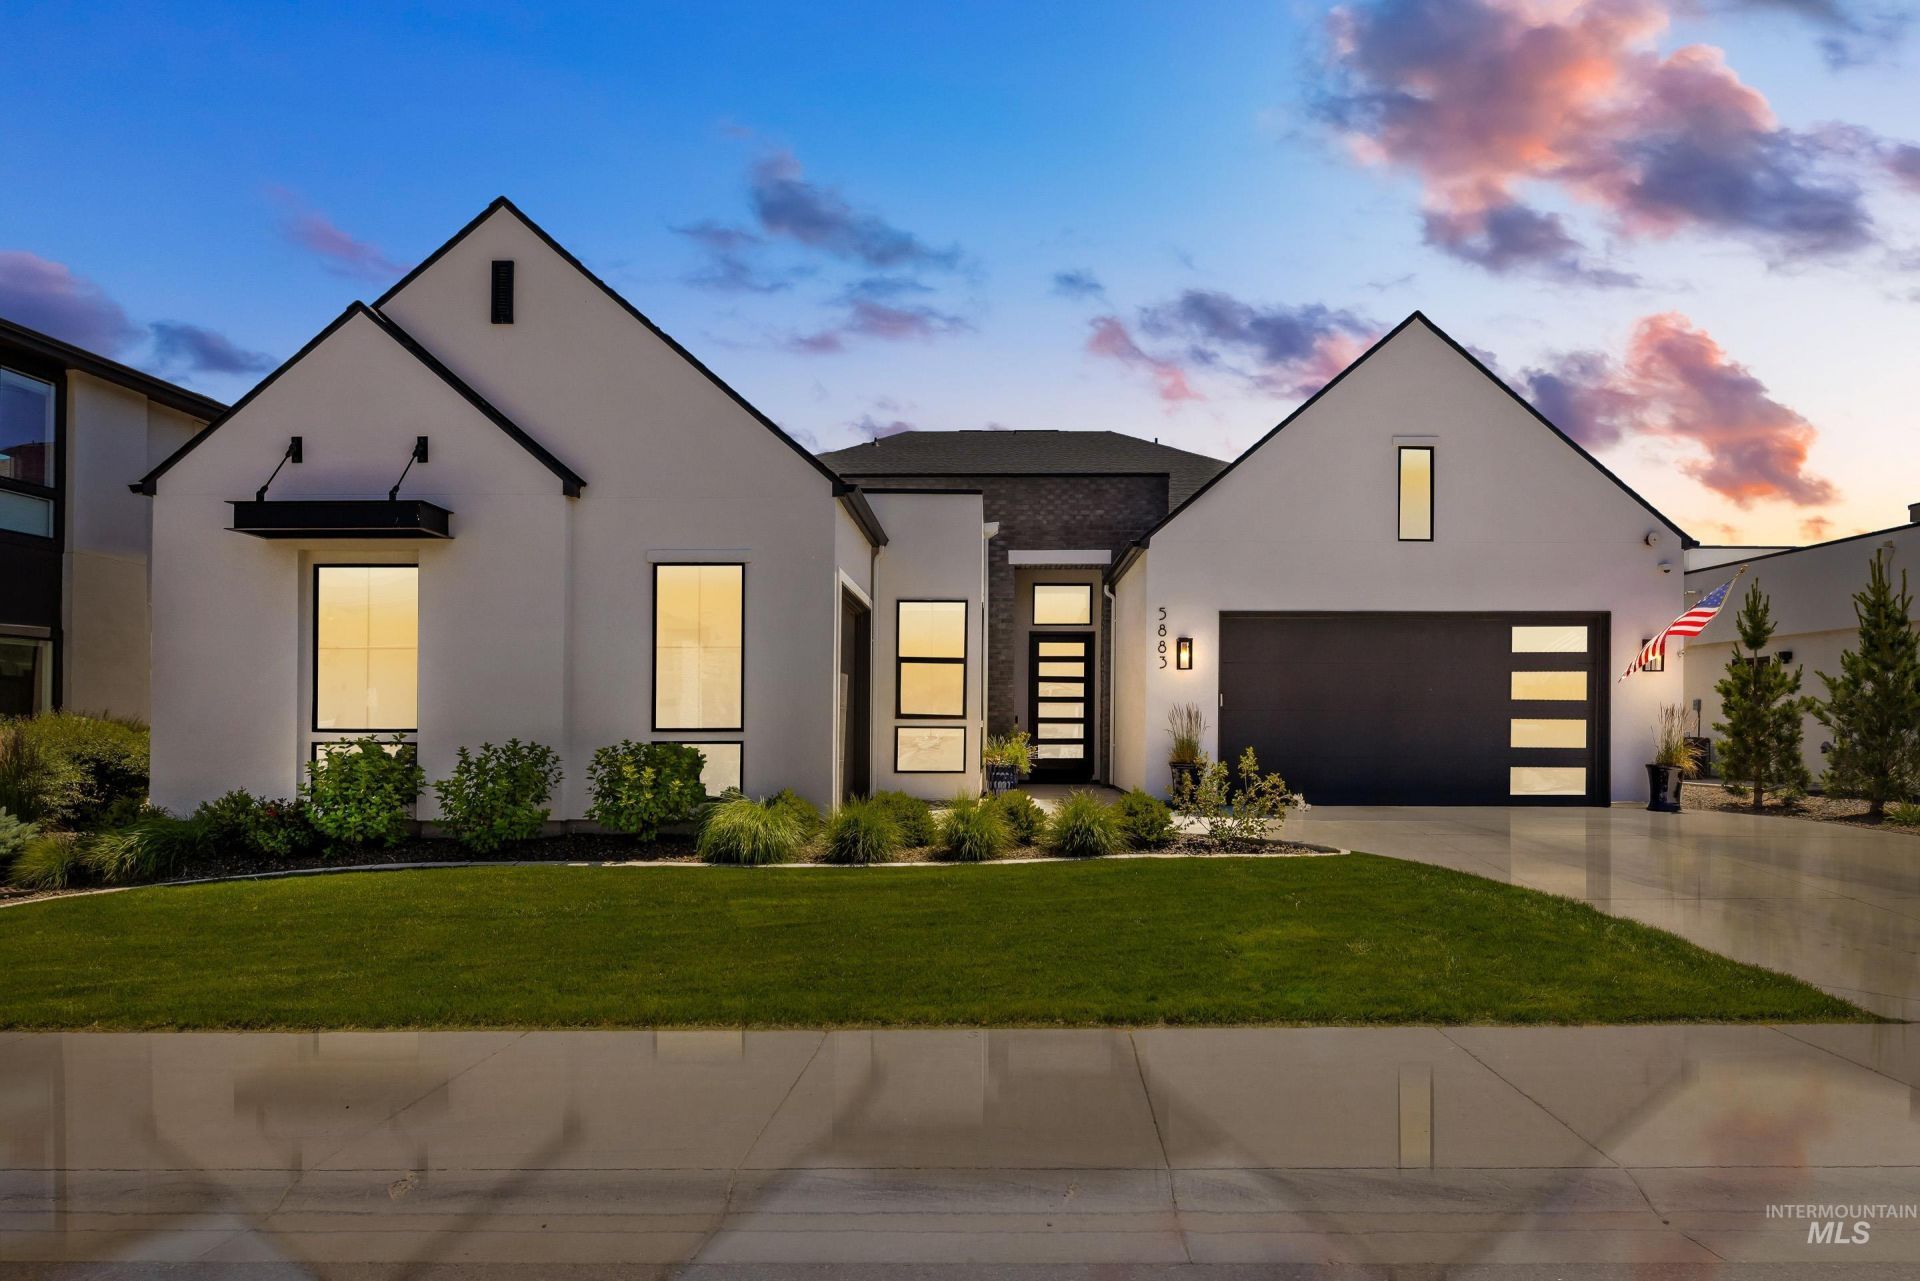
Priced nearly $300,000 below the cost to build this same floor plan with Boise Hunter Homes, this home also includes over $100,000 in upgrades all on a superior view lot compared to current Harris Ridge offerings. AND ONLY 7 MILES TO MICRON! Experience luxury living in desirable Harris North with sweeping Boise Foothills views from the main living areas and primary suite. This thoughtfully designed single-level home features an open-concept layout filled with natural light. The chefs kitchen offers Wolf appliances, a butlers pantry, two dishwashers, premium cabinetry with dovetail drawers, and under-cabinet lighting. The great room showcases a sleek linear fireplace and oversized sliders opening to a covered patio with premium low-maintenance turf. A stunning glass enclosed, climate-controlled wine cellar serves as the centerpiece of the home. The spacious primary suite includes dual vanities, a soaking tub, and an oversized walk-in shower. The flexible floor plan also features a private guest suite, two bedrooms connected by a Jack-and-Jill bath, a bonus room and a dedicated office. Real hardwood floors, an upgraded low-voltage package with built-in audio, electric blinds, epoxy garage floors, and more. Harris North residents enjoy a community pool with quick access to Downtown Boise, the Boise River, parks, trails, and Lucky Peak Recreation Area.
Property Features
Property Type: Residential - Single Family
Cooling: Central Air
Fenced: Yes
Garage: 3 car attached
Heating: Forced Air, Natural Gas
Lot Size: 0.22 Acres
Roof Type: Composition, Architectural Style
Stories: 1.0
Taxes: $22,101
Year Built: 2023
Amenities
Bath-Master
Bed-Master Main Level
Guest Room
Split Bedroom
Den/Office
Great Room
Rec/Bonus
Double Vanity
Walk-In Closet(s)
Walk In Shower
Pantry
Kitchen Island
Granite Counters
Quartz Counters
Feature Descriptions
Appliances: Gas Water Heater, Tankless Water Heater, Recirculating Pump Water Heater, Dishwasher, Disposal, Double Oven, Microwave, Oven/Range Built-In, Refrigerator, Water Softener Owned, Gas Range
Construction Materials: Stone, Stucco
Days on Site: 1
Exterior: Stone, Stucco
Fencing: Metal
Fireplace: Gas
HOA Fee: 350/ Quarterly
HOA Y/N: Yes
Lot: Standard Lot 6000-9999 SF, Views, Canyon Rim, Auto Sprinkler System, Full Sprinkler System
Parcel#: R3482130460
Parking: Attached, Electric Vehicle Charging Station(s)
Parking Notes: Attached, Electric Vehicle Charging Station(s)
Patio/Porch: Covered Patio/Deck
Patio/Porch: Covered Patio/Deck
Pool: Community
Swimming Pool: Yes
Utilities: Sewer Connected
Water: City Service
Local Schools
High School: Timberline (Boise)
Middle School: East Jr
Elementary School: Riverside
School District: Boise School District #1
Listed By / Shown By
Listed By
Agency Name: Presidio Real Estate Idaho
Agency Phone: 208-344-7477
Shown By
Agent Name: Margie Schroeder
Agent Phone: (208) 941-3060
Agency Title: Coldwell Banker Tomlinson
Estimate Your Payment
Estimated Payment
$ 13,069.36 per month $10,644.31 Principal & Interest $1,841.75 Property Tax $583.30 Homeowner's InsuranceChange Payment Information


IDX information is provided exclusively for consumers' personal, non-commercial use, it may not be used for any purpose other than to identify prospective properties consumers may be interested in purchasing. IMLS does not assume any liability for missing or inaccurate data. Information provided by IMLS is deemed reliable but not guaranteed
Privacy Policy / DMCA Notice / ADA Accessibility


This site is hosted, designed and copyright
© 1994 - 2026 by
Delta Media Group, Inc. -- Patent Pending --
5883 E Marmount Ct | MLS# 98995879
This single family home located at 5883 E Marmount Ct, Boise, ID 83716 is currently listed for sale with an asking price of $1,999,900. This property was built in 2023 and has 4 bedrooms with 3731 sq. ft. E Marmount Ct is located in the Harris North subdivision within the Boise School District #1 school district. Search Harris North real estate on mschroeder.cbboise.com today.